01 / 05
THE ARRIVAL
A home that feels different from the first frame.
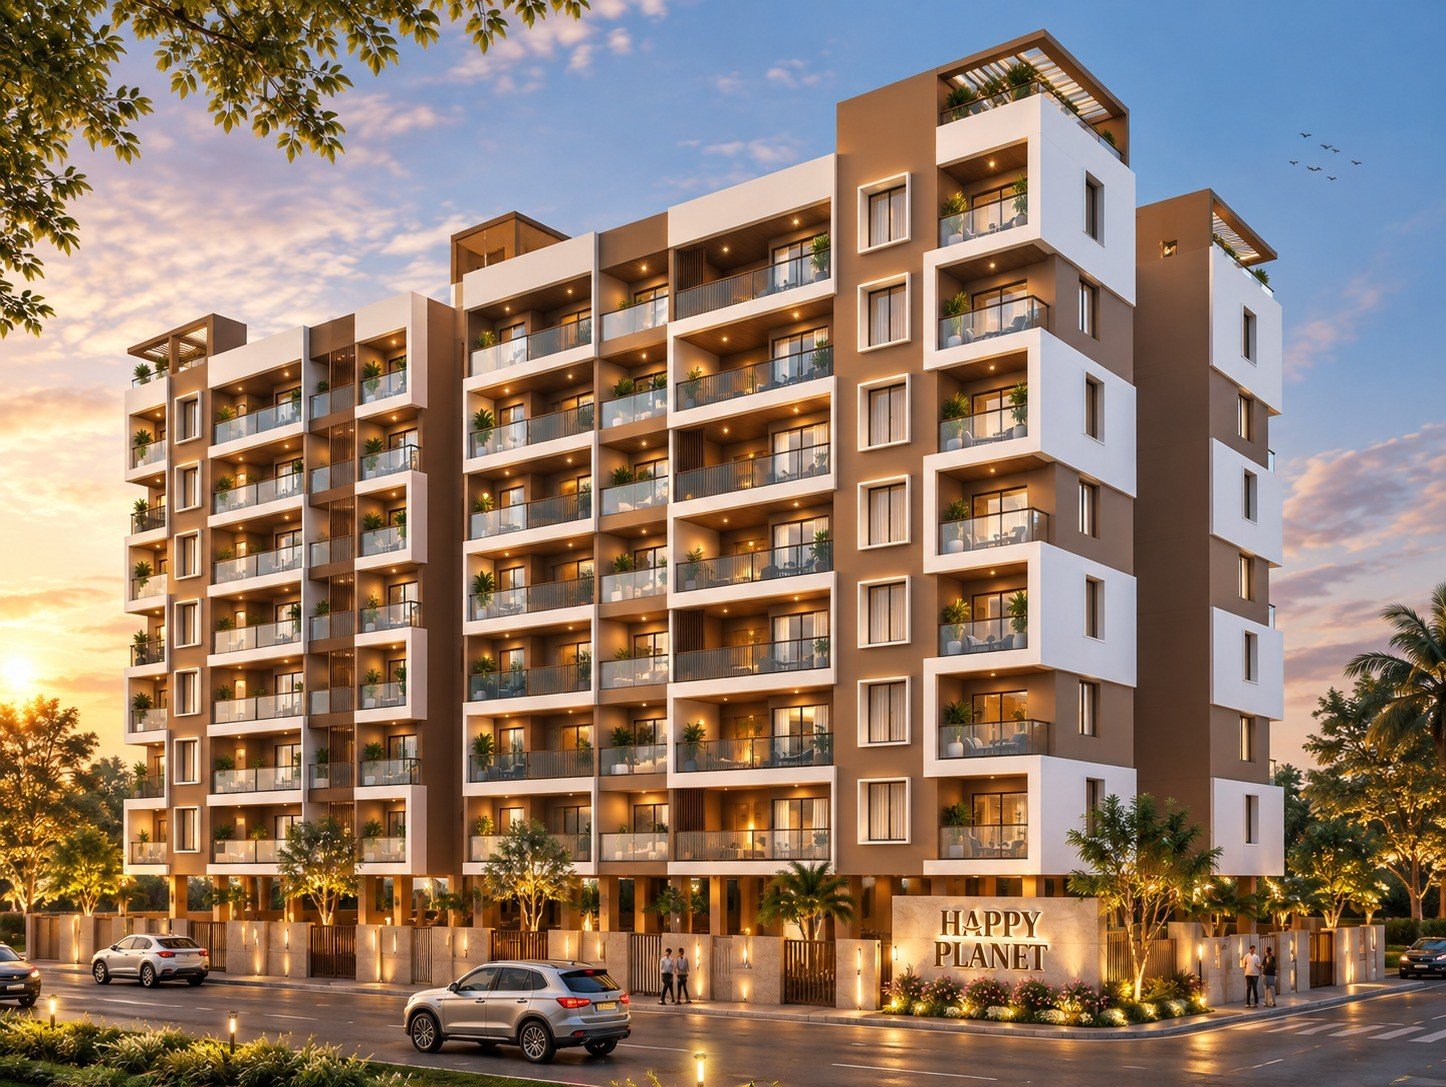
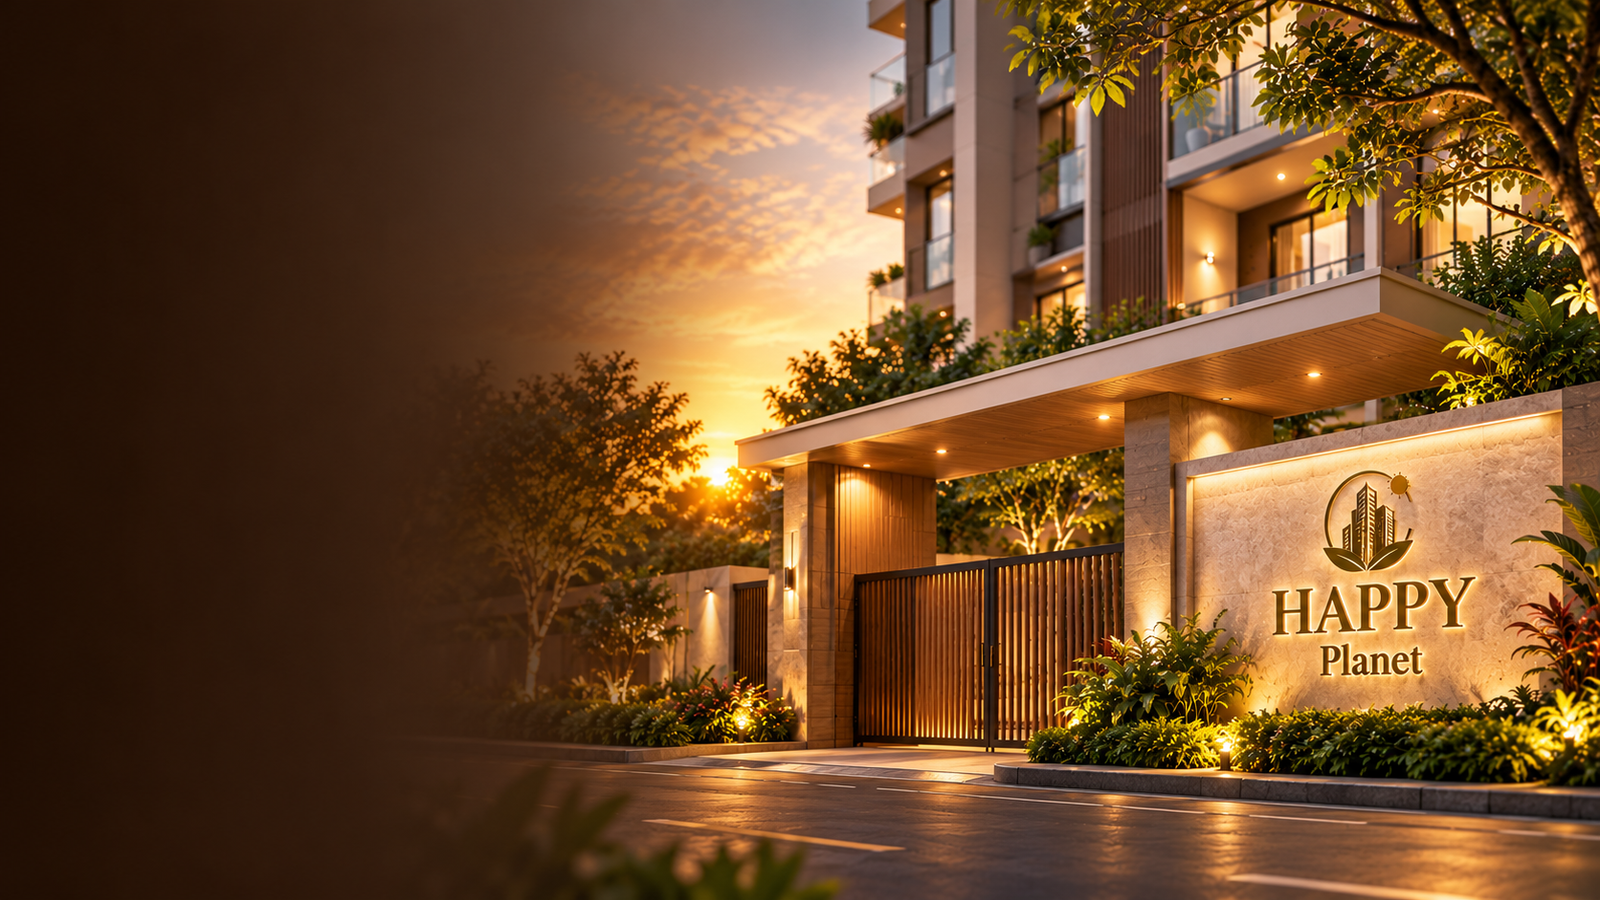
Three sides open, a 30 ft road and contemporary architecture set the tone for a residence designed to stand apart.
 HP
HAPPY PLANET
Premium Residences · Latur
A HAPPIER ADDRESS · HAPPY PLANET
Thoughtfully planned 2 & 3 BHK residences with contemporary architecture, rooftop amenities and everyday convenience.
01 / 05
THE ARRIVAL
Three sides open, a 30 ft road and contemporary architecture set the tone for a residence designed to stand apart.
02 / 05
THE LIVING
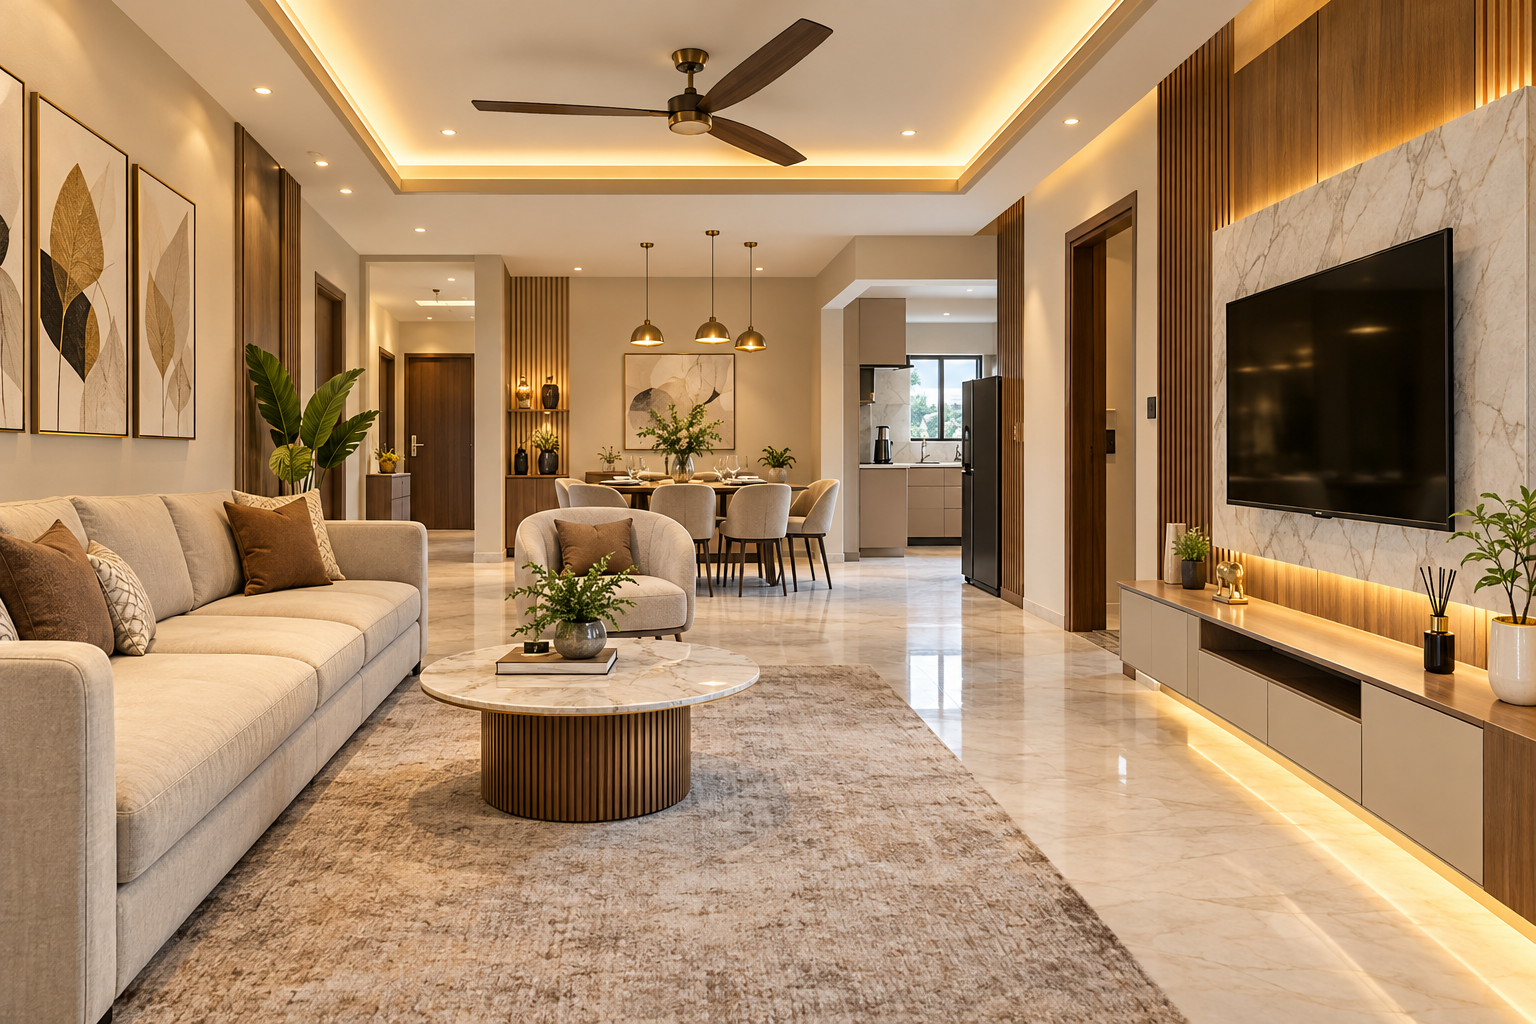
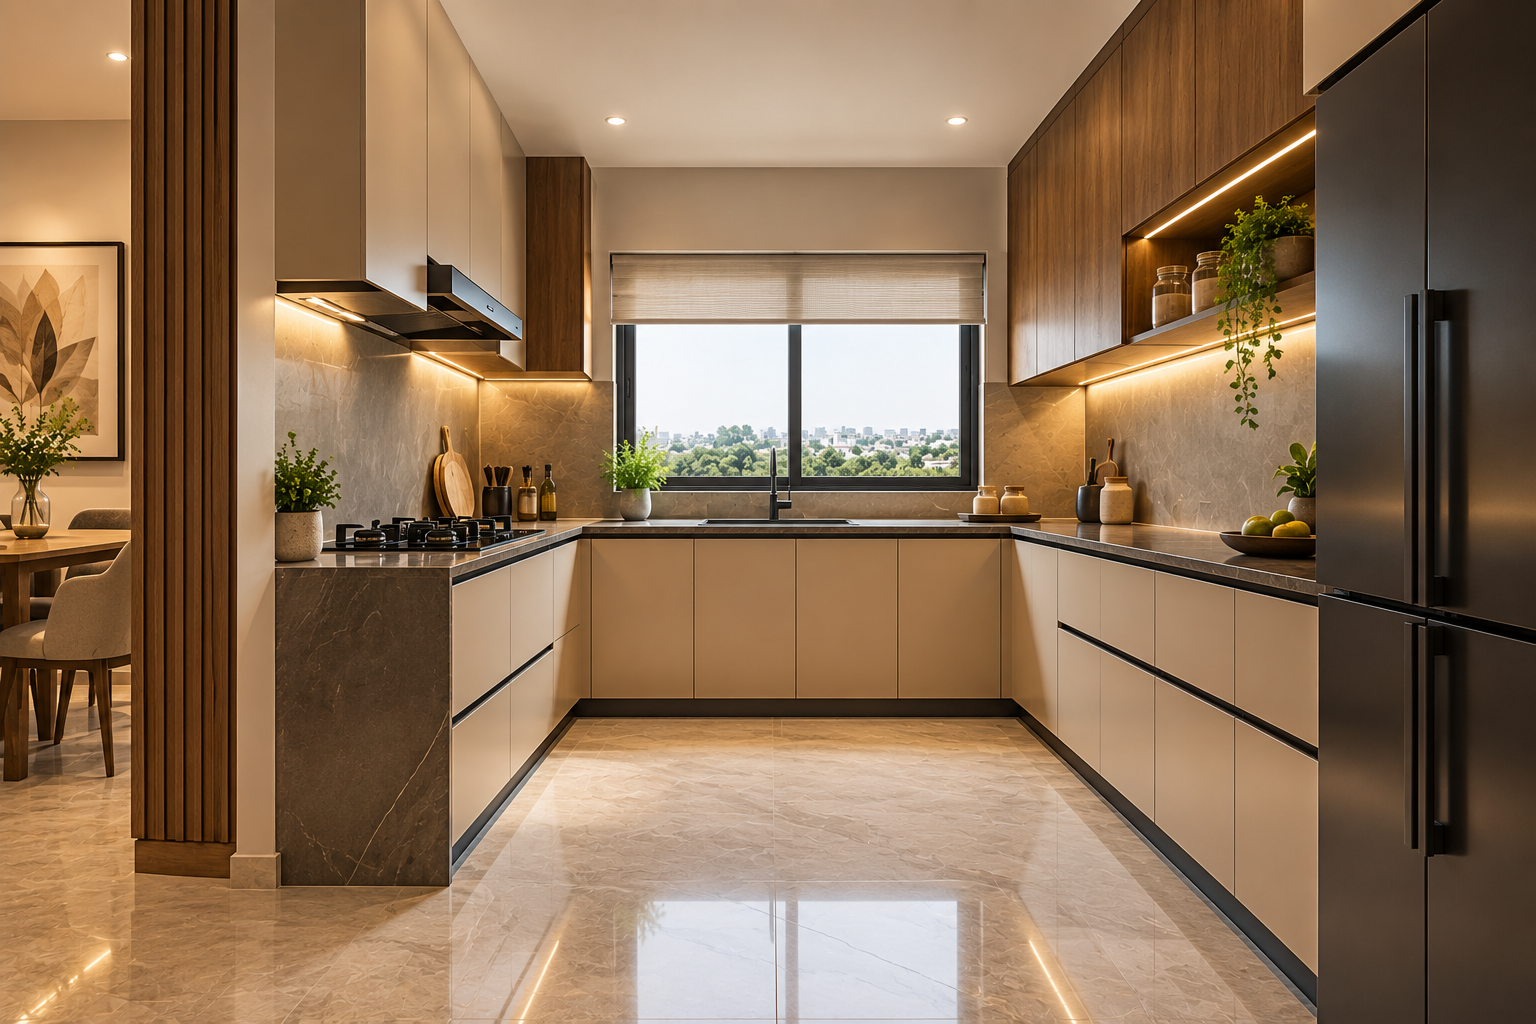
Thoughtfully planned 2 & 3 BHK layouts bring together living, dining, bedrooms, kitchen, utility and balcony spaces.
03 / 05
THE DETAIL
Red-brick construction, considered finishes and natural light create a modern residential character without losing warmth.
04 / 05
THE ROOFTOP
Terrace gardens, jogging track, open gym, kids’ play area, seating, meditation and pantry spaces extend the home upward.
05 / 05
THE ADDRESS
Near P.S. Khubba CBSE English School, Katpur Road, Latur — built around convenience, comfort and lasting value.
Every home has a story. At HAPPY Planet, we believe it should be a story of comfort, togetherness, and beautiful beginnings. Located in Latur, HAPPY Planet brings together thoughtfully planned 2 & 3 BHK residences, distinctive red-brick construction, open surroundings, and rooftop lifestyle amenities. Designed with attention to space, natural openness, and Vastu considerations, every detail aims to make everyday living more meaningful.
With a three-side-open layout, a 30-foot-wide road, and a playground nearby within the project, HAPPY Planet offers a setting where families can find room to grow, children can enjoy their moments, and memories can take shape. More than a residential address, HAPPY Planet is a vision of a balanced lifestyle — where thoughtful design meets everyday comfort, and where every day brings you closer to the life you have imagined.
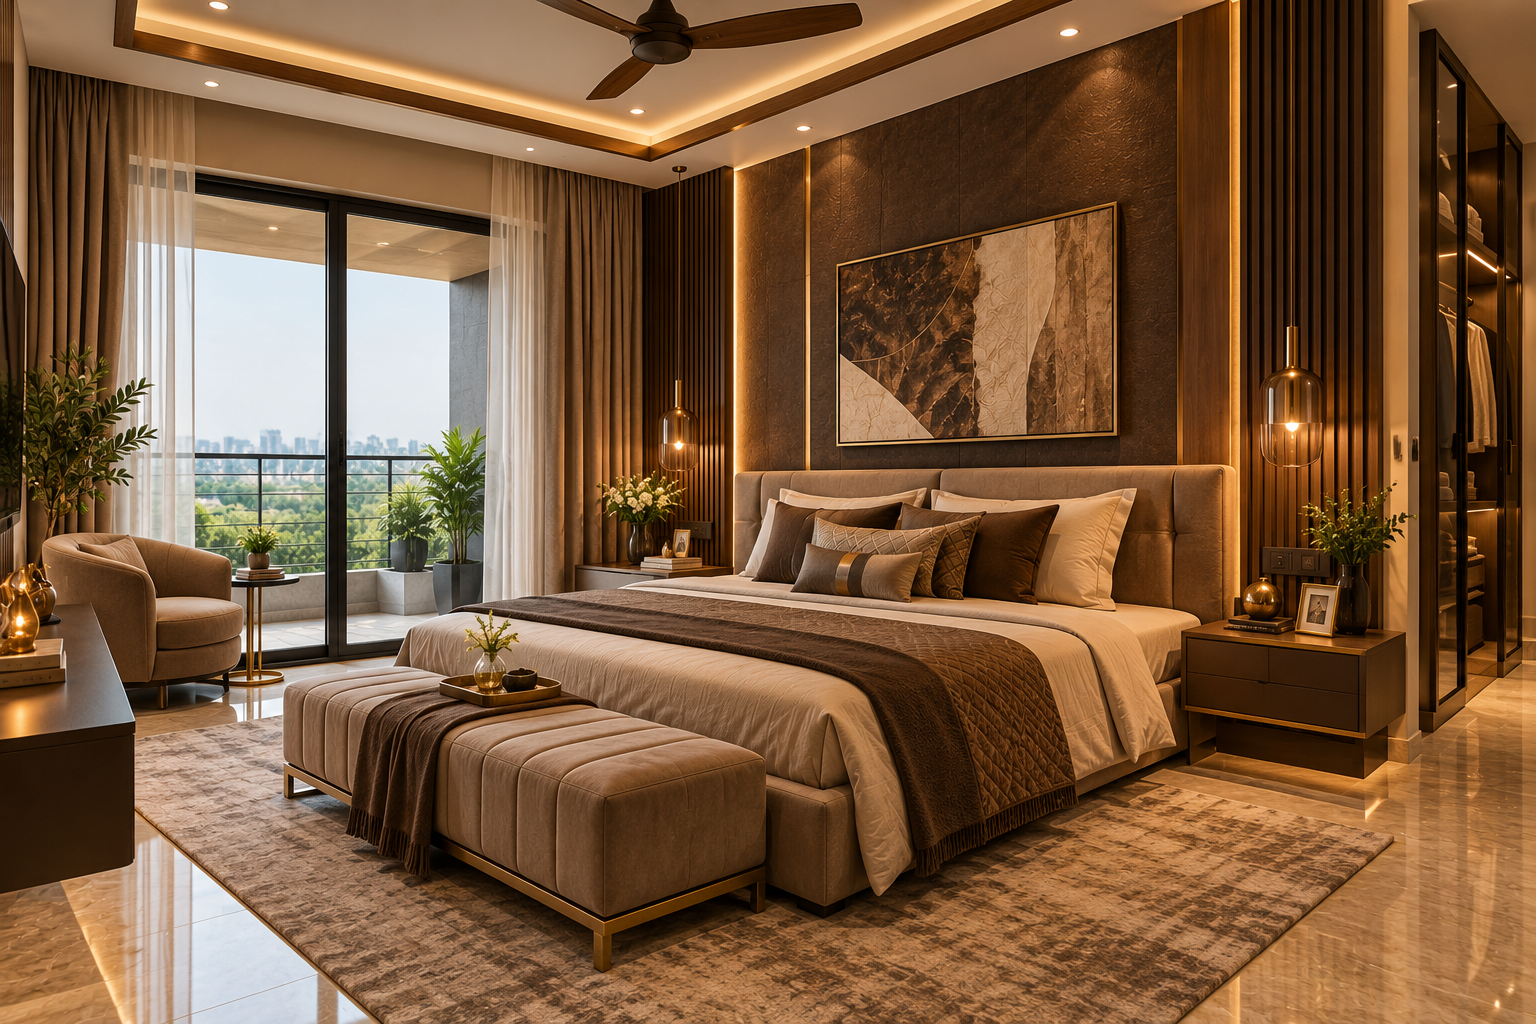
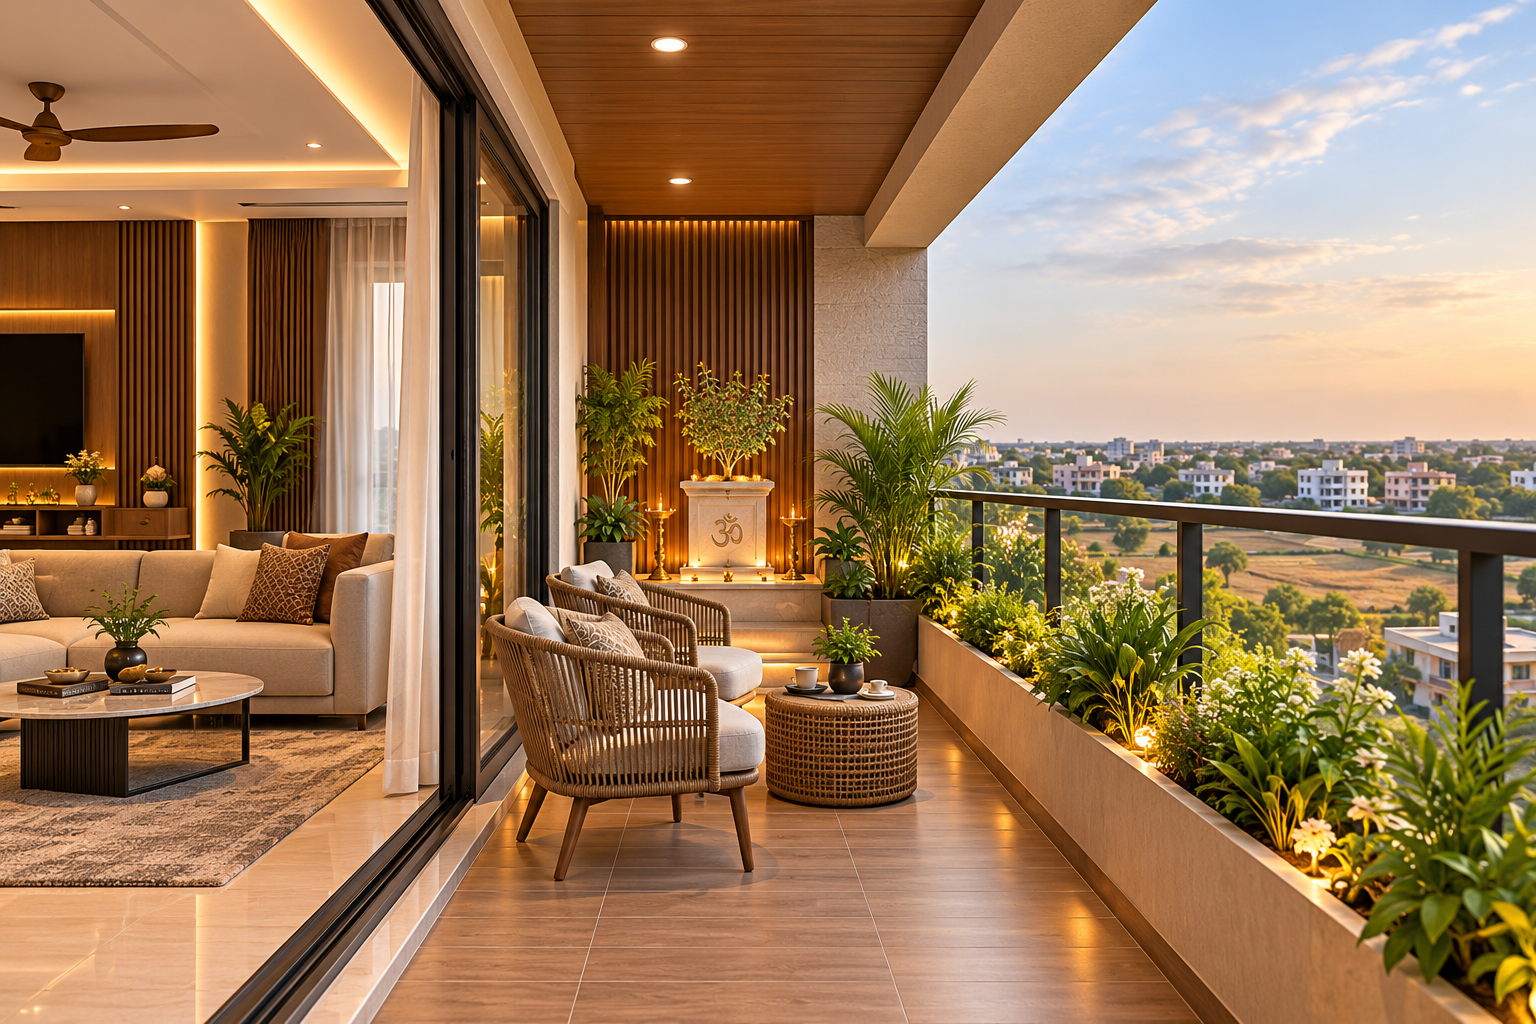
Warm tones, clean modern lines, generous living spaces, natural light and balconies designed for quieter moments.
Choose a home configuration to preview the key spaces and carpet / built-up areas from the brochure.
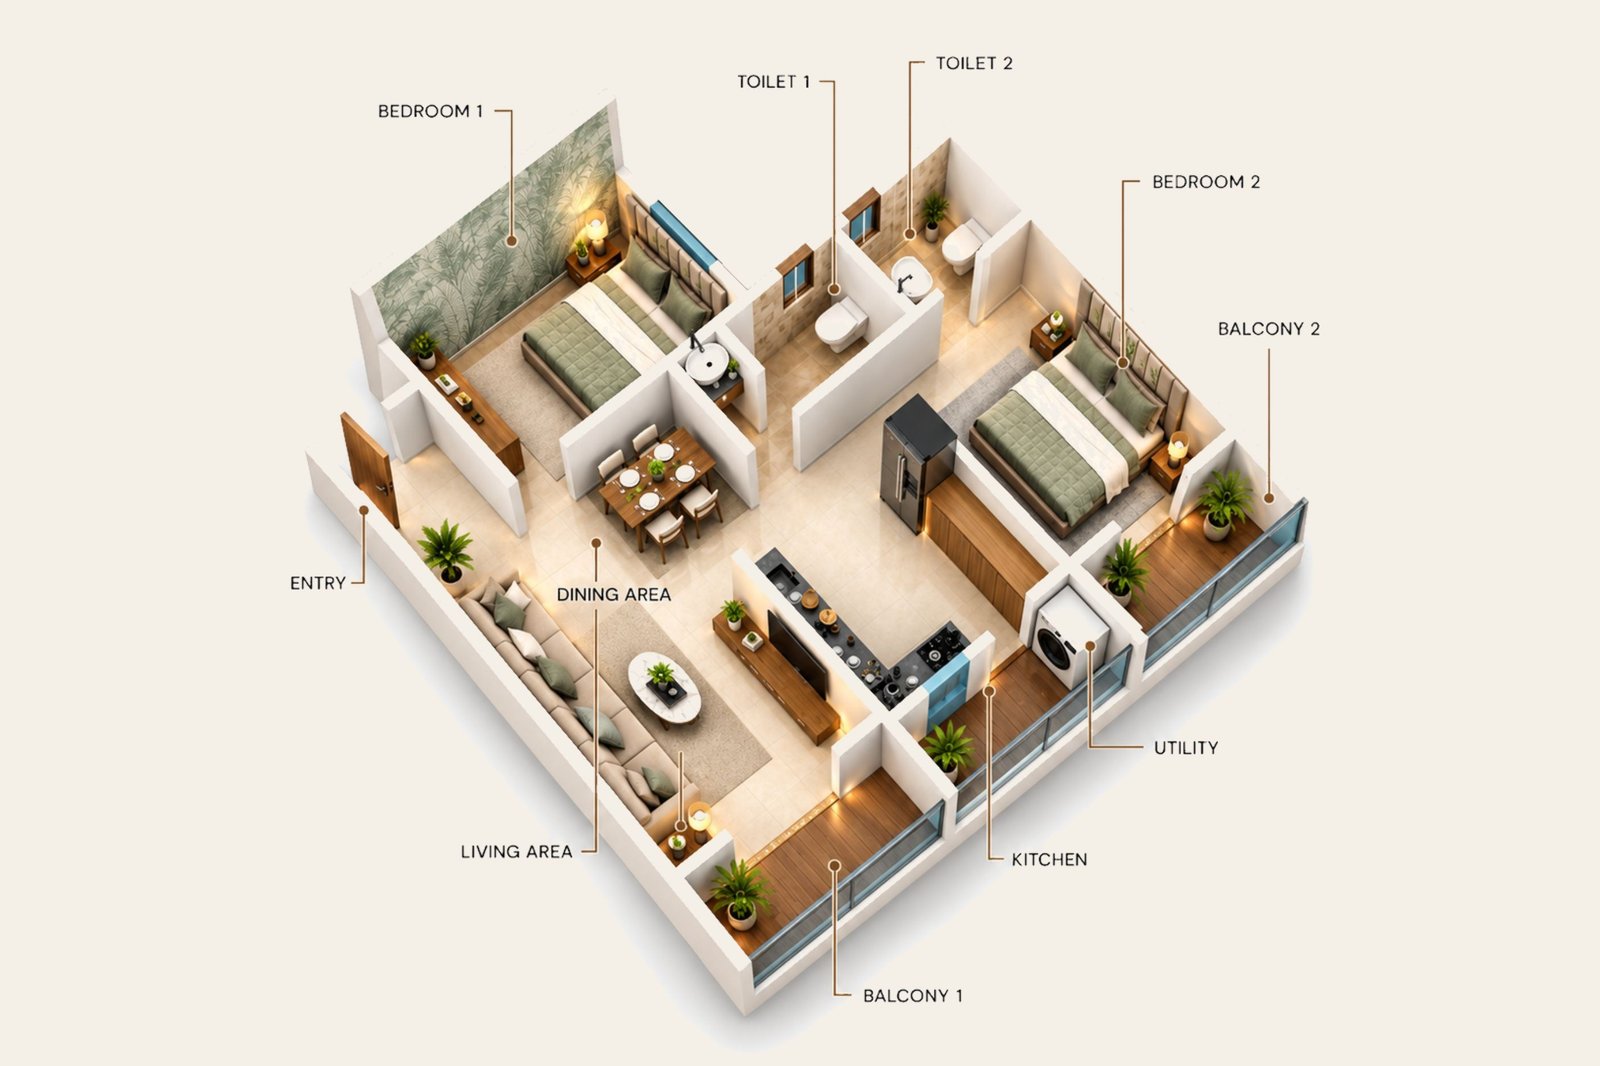
A01
Thoughtfully planned layouts with living and dining areas, bedrooms, kitchen, utility and balconies.
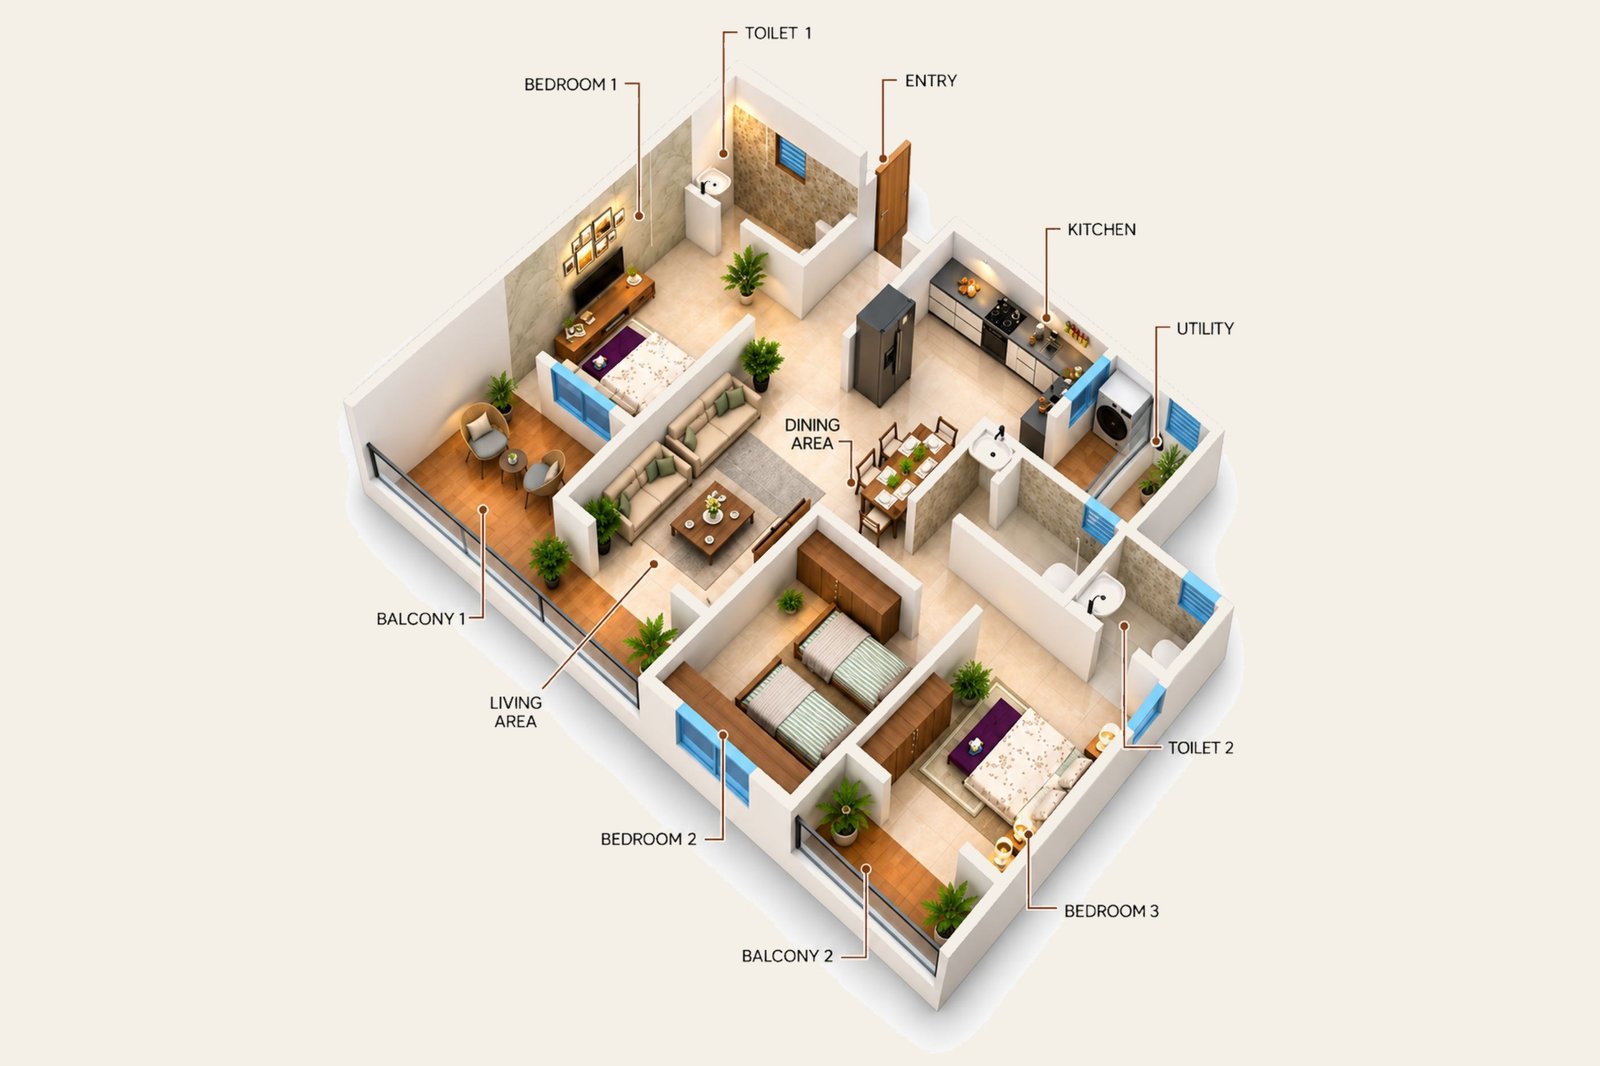
A02
More room to live, share and grow, with thoughtfully planned bedrooms, kitchen, bathrooms, poojaghar and balcony spaces.
A rooftop environment to exercise, relax and unwind — with spaces to play, explore and spend time together.
A green rooftop space for quiet mornings and relaxed evenings.
Make movement part of the everyday, close to home.
An open-air environment to exercise and recharge.
A space for little ones to play, explore and make memories.
Open spaces to pause, connect and spend time together.
A calm corner for stillness, reflection and balance.
A practical rooftop convenience for everyday use.
Perfect for cultural events and celebrations.
Thoughtfully chosen materials, modern finishes and building conveniences designed for lasting comfort and peace of mind.
Key construction and finishing specifications taken from the supplied brochure.
External walls 6", internal walls 4" with red brick construction.
Branded vitrified tiles; 300×600 full-height wall tiles in toilets; natural stone / vitrified tiles for selected common areas.
Decorative main door with both-side lamination; Godrej / Europa latch; laminated flush doors and granite-framed toilet doors.
10 ft black granite platform, stainless-steel sink and wall tiles up to ceiling level.
Concealed wiring, modular switches, AC point in bedrooms and inverter point in each room.
Powder-coated aluminium sliding windows with mosquito net, safety grills and granite sill.
Internal plastic emulsion; external premium-quality acrylic paint.
Simpolo / Johnson or equivalent sanitary fixtures with Jaquar ESCO / builders-range plumbing fixtures.
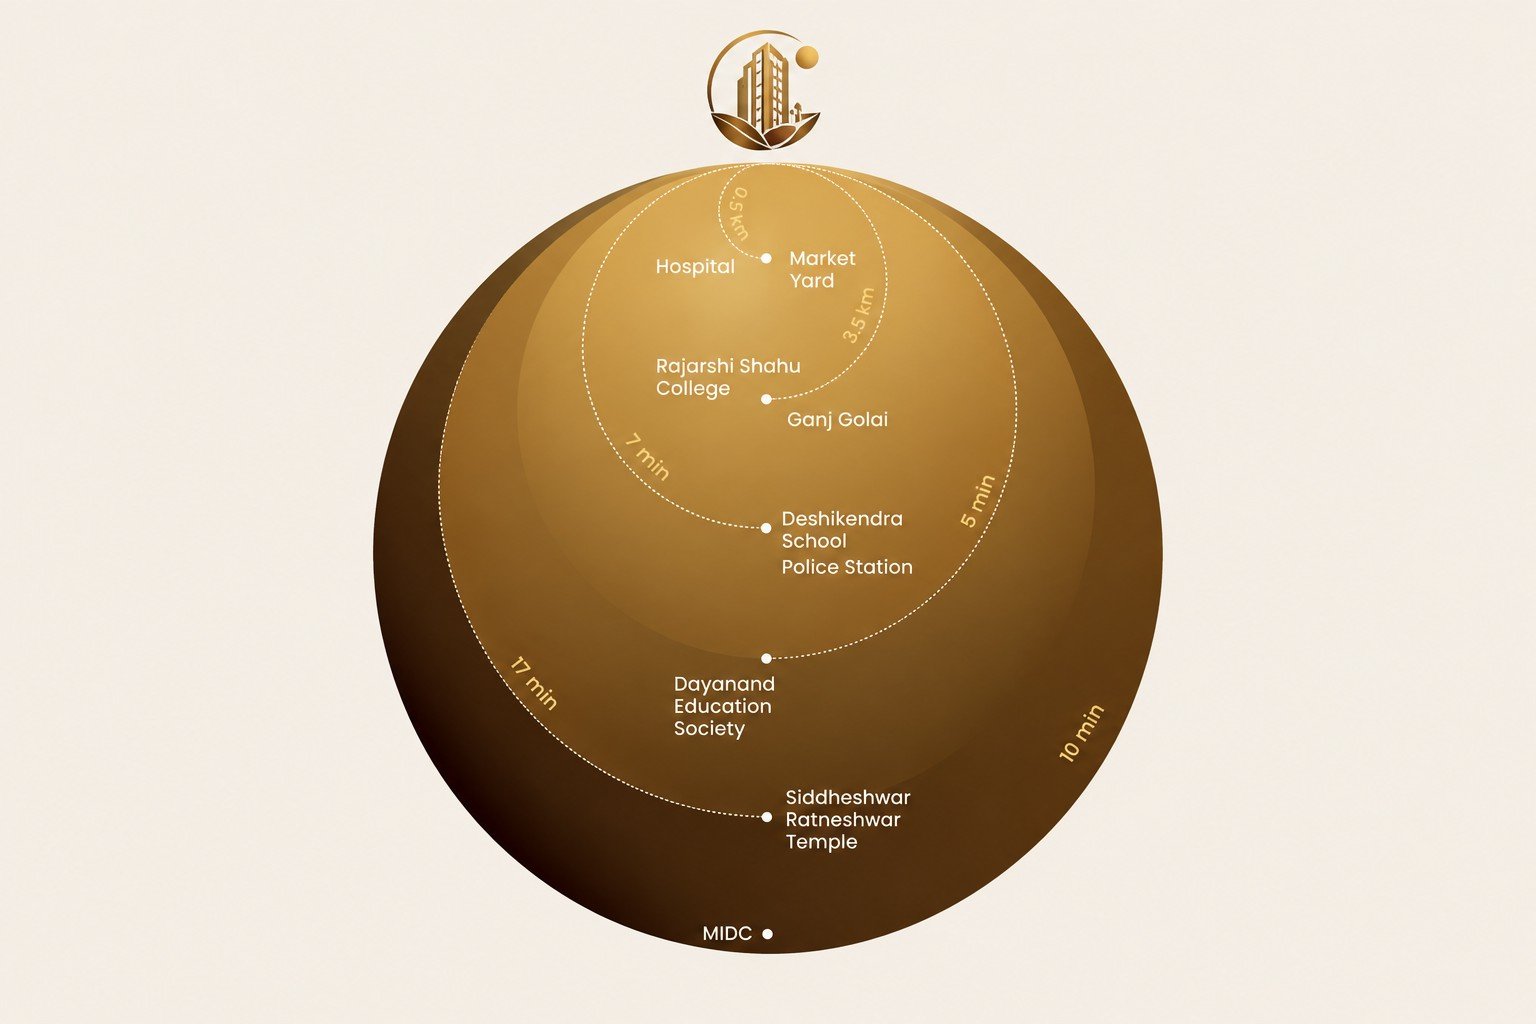
An ideally situated neighbourhood designed to keep you connected to what matters most.
Speak with the sales team for project information, availability and site enquiries.
Visit HAPPY Planet, Katpur Road, Latur.